Cladding in Bedford, with the work explained
Damp beside a dormer window needs tracing through the cladding in Bedford and its perimeter trims. Adam's free inspection brings you photos of that junction with a written quote; the work needs no deposit and is paid on completion.
Discuss your cladding work
About 30 seconds. Adam will ring you.
Call 01280 732500 for your inspection
 9.82/1019 Checkatrade reviews, October 2026
 5/5 on Bark10 reviews · 23 hires, October 2026
 Expert Roofer VerifiedView the membership record
What to notice around dormer cheek cladding
Identify the work needed around dormer cheek cladding using the inspection photographs Adam supplies with your written quotation.
Dormer cheek weathering
Tell Adam about staining where a dormer wall meets its window; an inspection needs to establish how the cladding drains past the window opening before the visible problem is priced.
Look beyond the dormer detail
The reason for looking closely at dormer cheek cladding is that a poor perimeter junction lets water pass behind the cladding, with the adjoining window perimeter trims forming part of the inspection.
Previous work needs explaining
Bring any records relating to your dormer cheek cladding, including photographs or descriptions of earlier work, so Adam can compare the previous scope with the roof now.
A clear scope is missing
Before agreeing your cladding work, ask the roofer to explain how the cladding drains past the window opening and identify the proposed work at the adjoining window perimeter trims.
Check dormer cheek cladding before agreeing the work
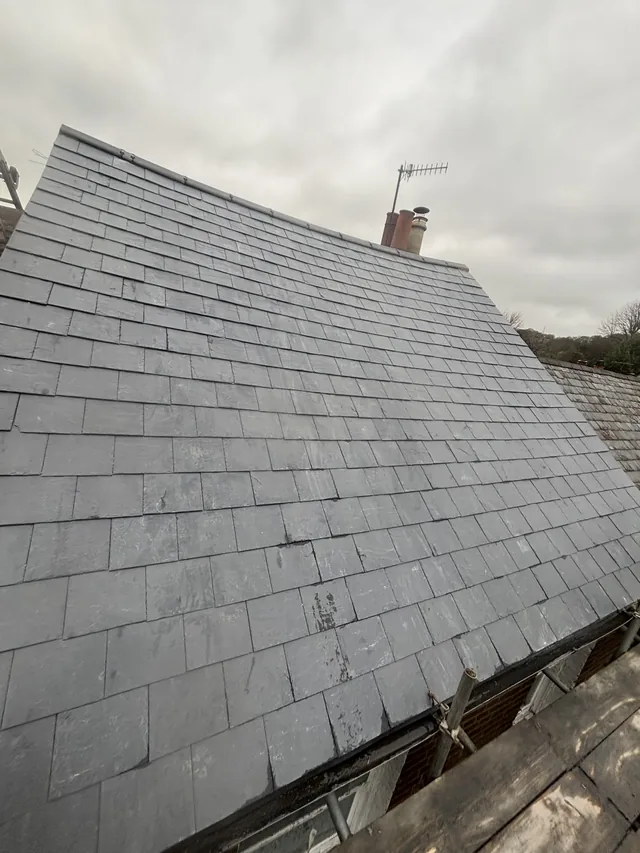
Get the work at dormer cheek cladding explained from close inspection. Your written quotation includes photographs of window perimeter trims so you can judge the proposed repair.
The proposed cladding work is to rebuild the window-side trims and replace defective cladding panels. The specification covers the support, joints and edge details at dormer cheek cladding, so the face material works with the surrounding construction. The progress record includes daily photos and videos of work at dormer cheek cladding, while the agreed payment is made on completion. The inspection record keeps the decisions about dormer cheek cladding clear throughout the work.
- Dormer cheek cladding inspected
- Window perimeter trims included in the findings
- Roof photographs explaining the cladding work
- Written scope for dormer cheek cladding
- Payment after the cladding work is completed
Dormer cheek weathering in Bedford
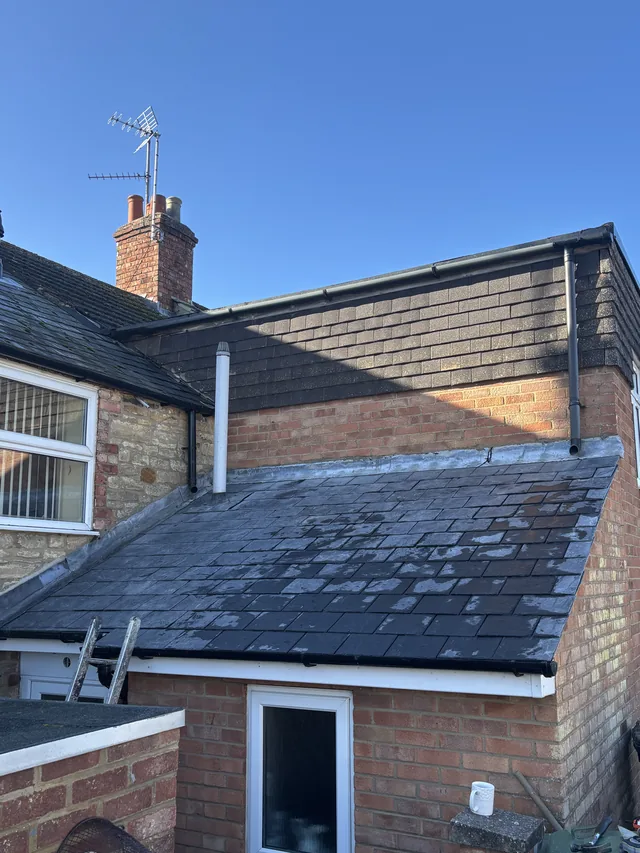
Bedford includes the Victorian houses around De Parys as well as the slate and clay roofs by the Embankment, with different surroundings for dormer cheek cladding to be checked against. For dormer cheek cladding, the useful question is how the cladding drains past the window opening, especially beside a dormer meeting an intersecting pitch. Adam looks at the existing window perimeter trims and records the detail before recommending the cladding work. Your proposal for dormer cheek cladding follows your own building, so a nearby roof of the same age is not evidence of what this detail needs.
Trace Bedford dormer stains past the window
If a bedroom mark appears beside your dormer window, start by noting its height and when rain brings it back. De Parys has substantial Victorian houses with slate slopes and projecting roof details. Around the Embankment, slate and clay tile roofs also place dormer cheeks above complex intersections. The wet patch inside does not identify which outside joint has failed.
Your dormer's side panel meets both a window surround and the pitched roof beneath it. Wind-driven rain across Bedford's open river corridor tests those connections from different angles. A split trim beside the frame can feed water behind otherwise tidy boards. Tell Adam whether the stain follows blowing rain or persists after calm showers; that distinction gives his inspection a direction.
Keep the dormer cheek separate from its flashing
Adam examines the window perimeter, lower board edge and flashing along the roof slope, recording the findings in photographs. Cladding in Bedford needs these small junctions included in the written quote he prepares. A proposal based only on the panel's square area misses the work around the sill, corners and angled bottom edge. Your free inspection establishes those details before materials are chosen.
For a boarded cheek, matching the existing profile preserves the proportions of a narrow dormer. PVC replacement needs suitable trims; retained timber requires compatible repairs. The work begins by removing defective sections and exposing their backing. Damaged supports are renewed, then the window weathering and lower junction are formed before the face is closed. Roof drainage must remain clear beneath the cladding.
Reach the Bedford dormer and check it before handover
Scaffold for a tall De Parys frontage needs planning around steps, basement openings and the pavement. Behind an Embankment house, extensions and garden access change the approach again. Give Adam details of side gates and parking arrangements. Height, the number of window returns and the condition uncovered behind the panels affect cost. Several small cut pieces can involve more fitting than one broad face.
You see daily progress photographs, including details hidden by the finished boards. Repairing one cheek is a smaller operation than rebuilding both sides around a window, and wet or windy conditions affect the order of exposed stages. Before completion, Adam checks the window trims, board ends and flashing clearance. Retain the photographs and report recurring bedroom stains. Check the exterior from the ground after storms. Avoid filling deliberate drainage gaps with sealant when decorating the window later. If you arrange other work on that dormer, share the repair record so new fittings do not obstruct the renewed weathering.
Recent cladding jobs
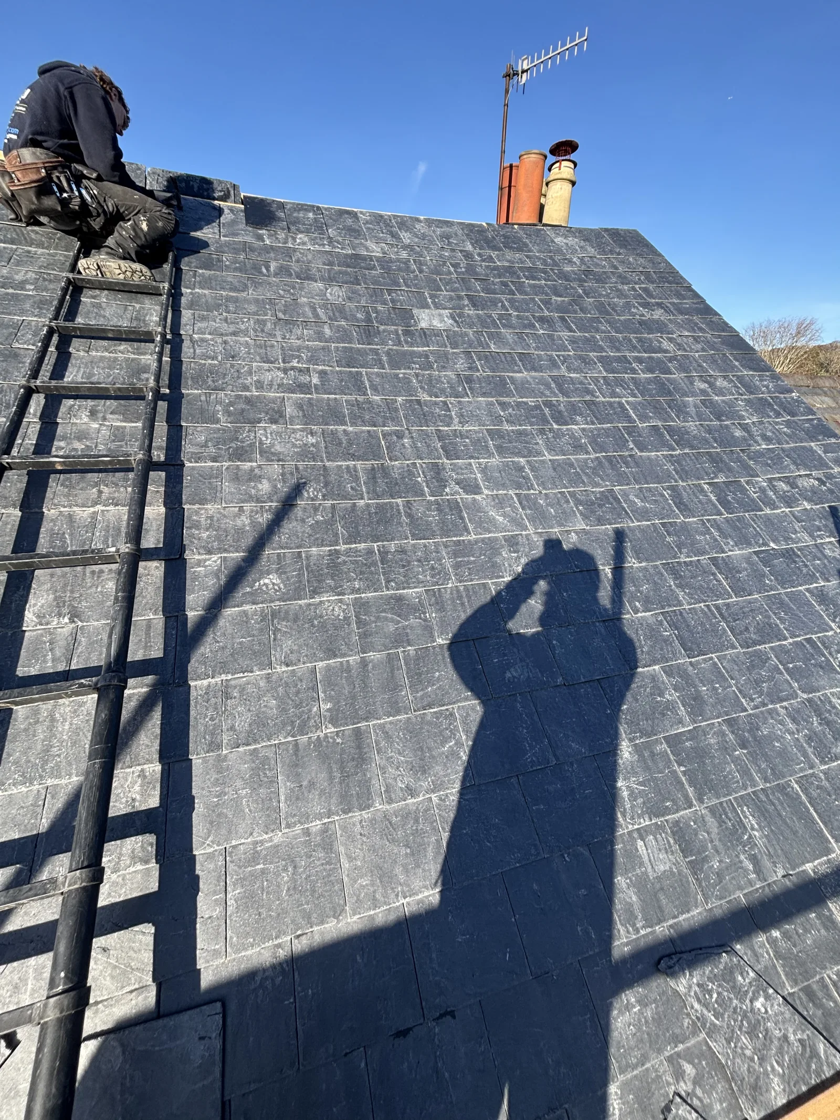
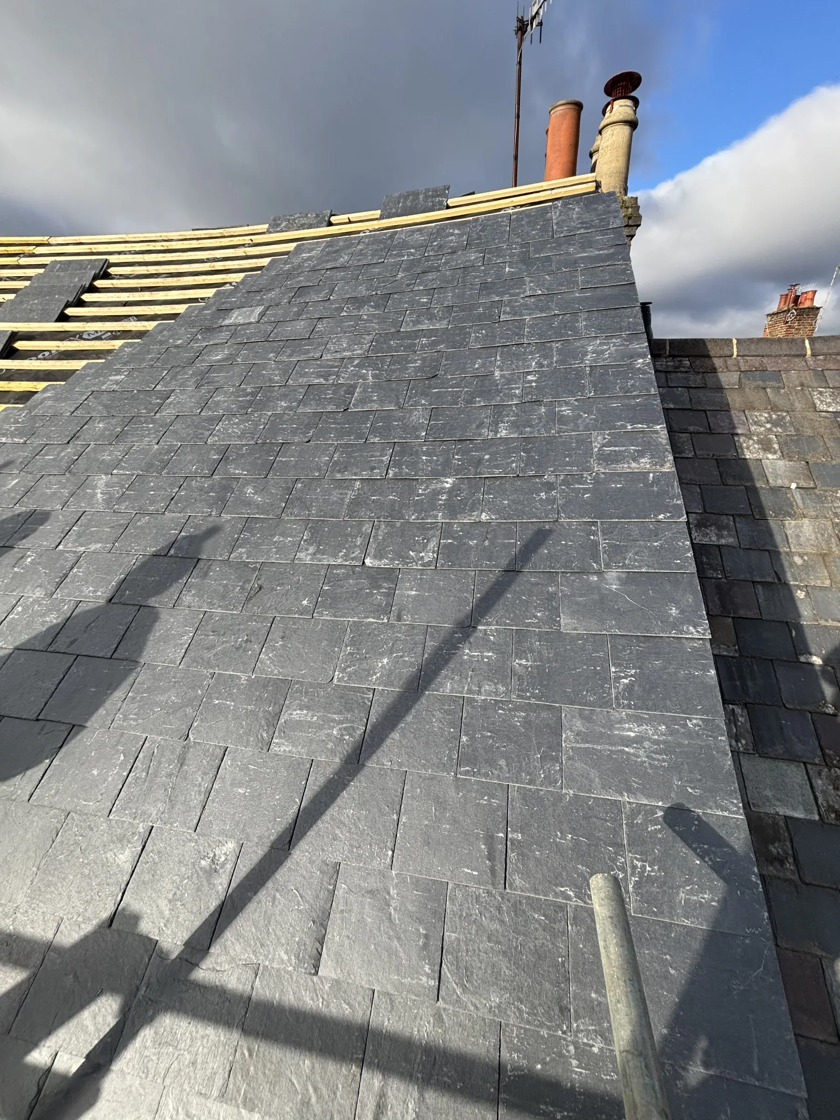
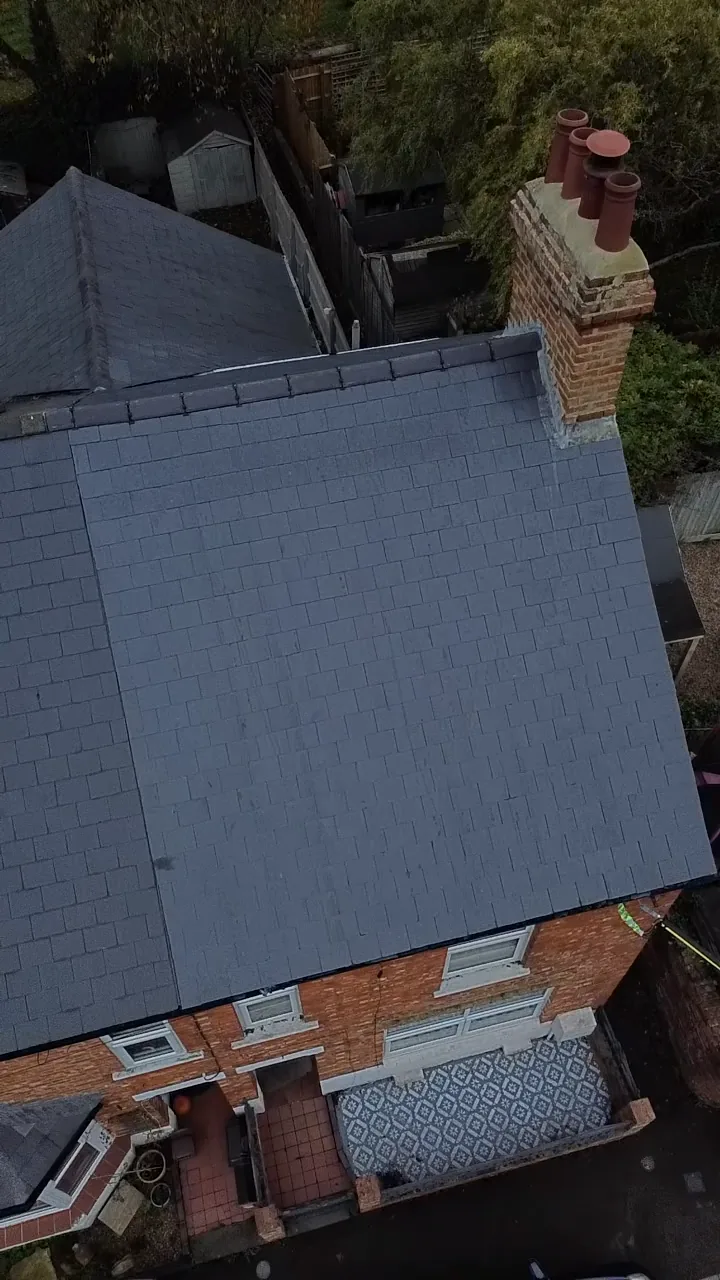
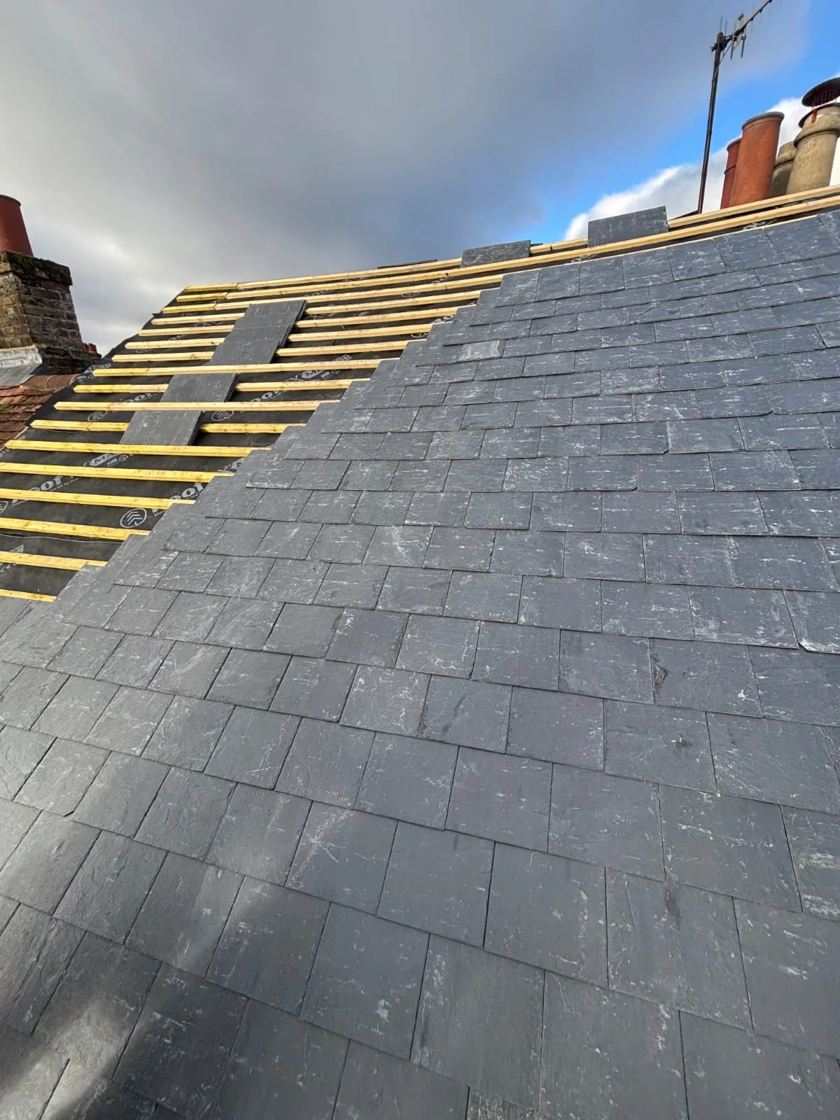
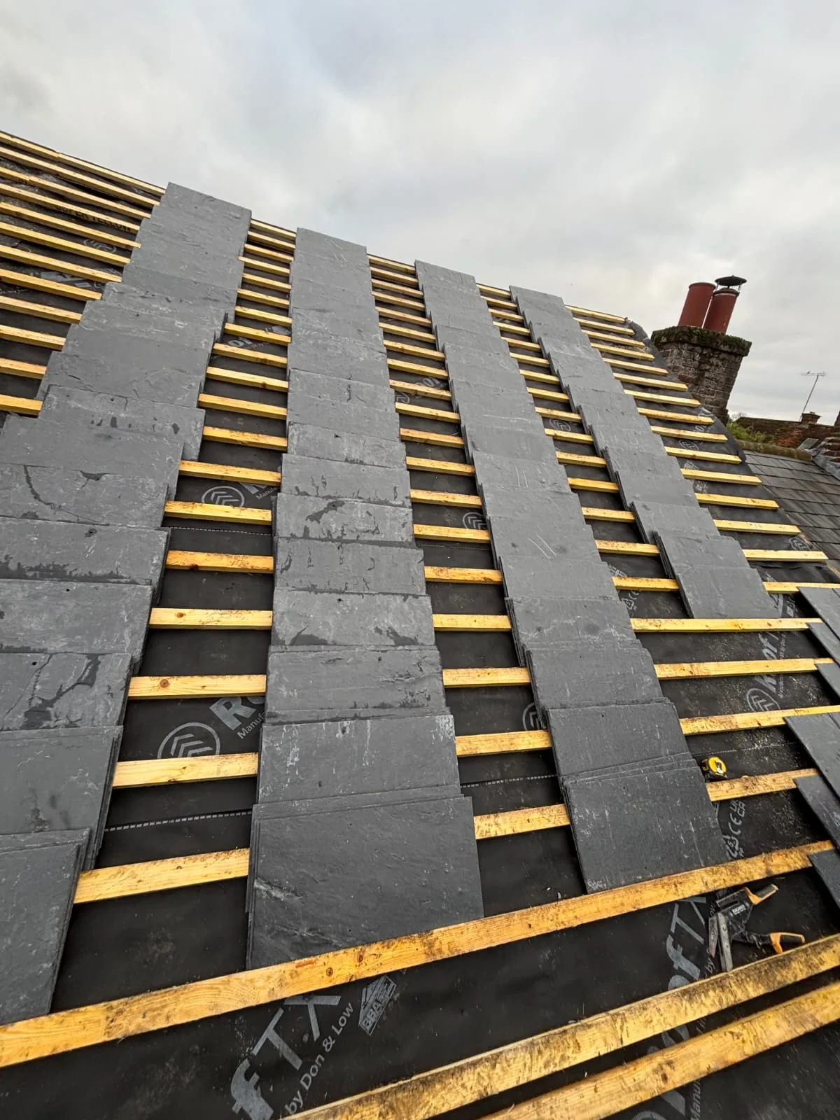
Customer accounts relevant to cladding work
We recently used Stormshield Home Improvements Ltd for guttering repairs, chimney repairs, and painting our fascia boards and window sills, and we couldn't be happier with the results. The team did a fantastic job from start to finish. They were professional, reliable, hardworking, and took great pride in their work. Everything was completed efficiently and the site was left tidy afterwards. We would definitely recommend Stormshield Home Improvements Ltd to anyone looking for quality workmanship and trustworthy service. We'll certainly be using them again in the future. Thank you for a great job!
Adam was great to communicate with, turned up when he said he would to quote. A storm delayed the start of work, but we were kept informed. Roof cleaned, gutters facia and soffits replaced, solar panels pigeon proofed.
Very quick response. Gave helpful advice and did a good fix of the guttering.
How dormer cheek cladding affect the quote
How much cladding work you need depends on what Adam finds around dormer cheek cladding. The condition of window perimeter trims, roof access and the amount of material being renewed all shape the written price. He explains how the cladding drains past the window opening using the inspection photographs before you agree the work. Your quotation for the work on the dormer cheek cladding is free and carries no obligation to proceed.
What sets the price
- Extent of the work on the dormer cheek cladding
- Condition of window perimeter trims
- Working height and safe access
- Materials recorded during inspection
- Preparation and adjoining roof details
Cladding questions
How much should roof repairs cost?
Repairs need pricing against the actual roof, especially where dormer cheek cladding meet window perimeter trims. Adam checks how the cladding drains past the window opening before deciding what belongs in the scope. The free written quote describes the proposed work at dormer cheek cladding, with roof photographs to explain the materials and tasks included.
How to spot a dodgy roofer?
Watch for a sales pitch that turns staining where a dormer wall meets its window into a large bill without showing the roof. Ask the roofer to demonstrate the condition of dormer cheek cladding and explain the role of window perimeter trims. Adam photographs his dormer cheek cladding inspection, writes the quote himself and takes no deposit for the agreed work.
How much should a new roof cost in the UK?
A useful new roof price follows a survey of the covering and structure, including the relevant dormer cheek cladding details. Your concerns about dormer cheek cladding need to be considered alongside window perimeter trims before that decision. Adam records window perimeter trims in photographs and sets out the proposed work in writing for your own roof.
How can you tell a good roofer?
Choose a roofer who explains the construction as well as the visible damage around dormer cheek cladding. Questions about window perimeter trims should receive an answer you can understand, supported by roof photographs. Adam prepares the quote himself, states the scope for dormer cheek cladding in writing and guarantees his workmanship for 10 years.
What is the best time of year for roof repair?
Dry conditions help planned roof work, but staining where a dormer wall meets its window is a reason to arrange an inspection now. Adam assesses dormer cheek cladding and window perimeter trims before discussing the cladding work and its sequence. If dormer cheek cladding are causing an urgent roof problem, explain the current damage when calling the 24/7 emergency service.
Why is there a stain beside my De Parys dormer when its roof looks intact?
Rain can enter around the dormer's window trims or side cladding without a broken slate above it. The water then travels behind the face before showing indoors. Photograph the bedroom stain and describe the weather when it appears. Adam uses that information while checking the cheek, window edges and lower flashing.
Will repairing an Embankment dormer mean replacing all its cladding?
The condition behind the affected cheek decides the extent. A sound adjoining face can remain when its joints work with the repair. If decay crosses the window surround or several backing pieces, the proposal needs to include those areas. Your inspection photographs explain the boundary of the work before you agree it.
Related services
Cladding near you
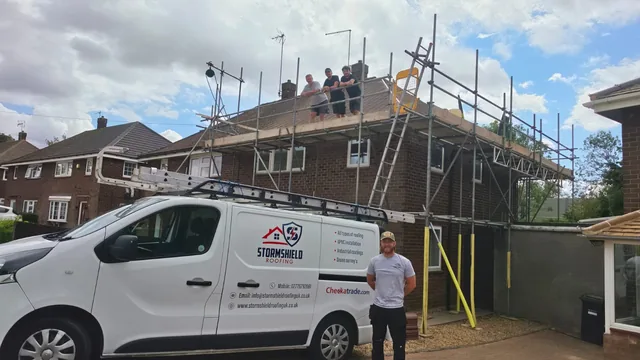
The roofer who quotes does the work
Adam gets onto the roof himself, photographs what he finds and explains the work in your written quote. He leads the team through the job, with daily photo and video updates.
Meet Adam and the teamHave dormer cheek cladding checked in Bedford
Tell Adam whether water marks begin beside the frame or below the roof, then arrange an inspection to explain the problem with dormer cheek cladding and the work needed.